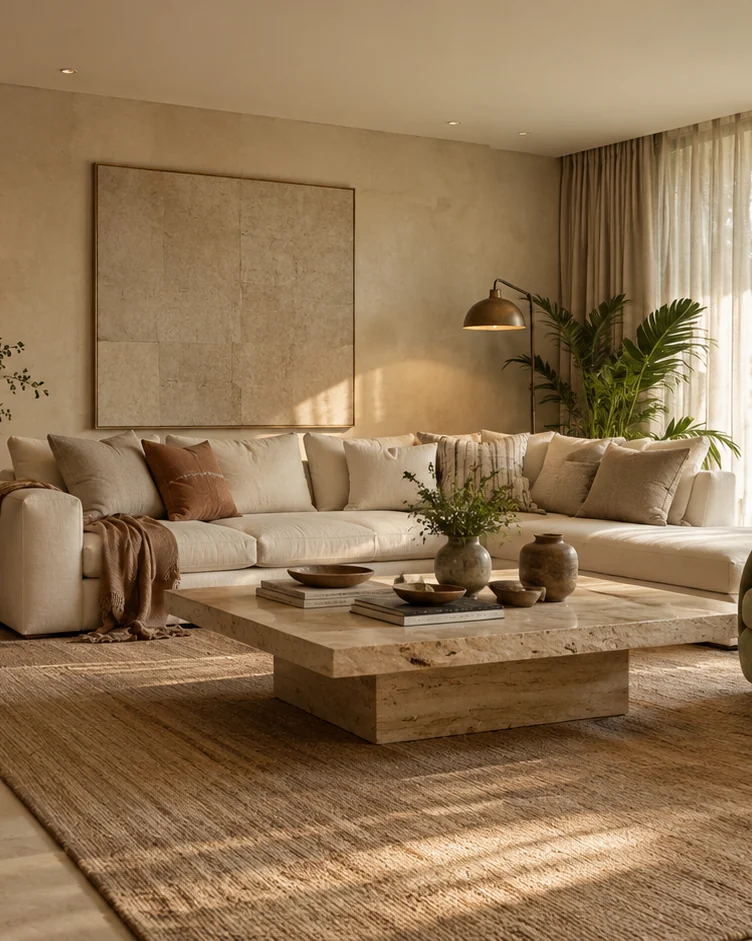
Interior design & execution · Ulhasnagar · Mumbai Metropolitan Region
Interiors planned around how you live and work.
Homes, workplaces, hospitality and retail spaces, from the first layout to site coordination.
Led by Sunny Sobhani. Tell us about your space and we will suggest a sensible next step.
AI design concept · not a completed project
Spaces we design
Different spaces need different decisions.
A family home, a clinic and a wine store each ask different questions about movement, storage, light and upkeep. Start with the space closest to yours.
- Plan illustration
Homes, apartments & villas
Layouts planned around daily routines, storage and privacy, for apartments, villas and bungalows.
- Room-by-room layouts and storage
- Kitchens, wardrobes and furniture
- Materials that suit family life
- Plan illustration
Offices & workspaces
Workplaces planned for focused work, meetings and easy movement between them.
- Desk, meeting and support zones
- Furniture selection
- Lighting and finishes for long days
- Plan illustration
Hospitality & dining
Cafés, restaurants, bars and lounges where guest seating and service routes work together.
- Seating plans and service routes
- Bar and counter layouts
- Durable, easy-clean finishes
- Plan illustration
Retail & wine stores
Stores and showrooms, including wine and liquor retail, planned for display and circulation.
- Shelving and display plans
- Customer routes and counters
- Lighting that shows the product
- Plan illustration
Clinics, spas & salons
Service spaces that balance privacy, hygiene and a calm arrival.
- Reception and waiting areas
- Treatment and service rooms
- Surfaces that are easy to clean
How a project progresses
From first plan to finished room.
Explore one demonstration room the way a project develops: plan, volume, materials and the finished space. Try different finishes and see what each choice changes.

Try a finish. The room updates, and the note explains what the choice changes.
Seating fabric
Flooring
Wall finish
Plan for purpose
A measured plan first: wall lines, openings, furniture footprints and the dashed circulation route from the entrance to the seating and the light.
- Space planning
- Material selection
- Custom furniture
- Lighting
- Execution
Discover
We listen to how the property will be used, what matters, the preferred investment range and the timeline.
Concept
We test layouts, mood directions, furniture positioning and spatial priorities.
Design
We develop agreed plans, finish selections, relevant details and 3D visualisations.
Coordinate
Approved information moves into vendor and site coordination, according to the agreed scope.
Handover
We review the agreed deliverables, outstanding items and the completed environment.
Scope, materials & coordination
Clear decisions, before anything is built.
You should know what you are getting, what it will be made of and who is responsible on site.
Agreed in writing before work starts
- Drawings and revisions
- Which layouts, elevations and 3D views you receive, and how many review rounds are included.
- Materials and furniture
- What we select with you, and which samples you see before anything is ordered.
- Procurement
- Who buys what, and who checks deliveries against the agreed selections.
- Site coordination
- Who is responsible on site, and how drawings move to vendors and contractors.
- Timeline and exclusions
- The working sequence, what is not included, and how changes are handled.
Materials chosen for daily life
We compare finishes for touch, cleaning, wear and light, not only how they look in a render.
- Oak
- Walnut
- Travertine
- Terrazzo
- Limewash
- Olive velvet
- Terracotta linen
- Brushed brass
Swatches are colour references, not product samples.
Questions
Useful answers before you call.
If your question is not here, ask us directly. A short message is enough to start.
What type of interiors do you work on?
The studio plans homes, apartments, villas, offices, retail environments, hospitality settings and select wellness and healthcare spaces, with specific scope confirmed during consultation.
Can you work beyond Ulhasnagar?
Mumbai Metropolitan Region is the stated service market; specific out-of-area projects depend on agreed availability and logistics.
What information should I send initially?
Project city, approximate size, property type, photographs or plans if available, preferred timeline and main priorities are a useful starting point.
What is the difference between design and execution?
Design defines the proposed result through plans, specifications and decisions. Execution involves procurement, fabrication, site coordination and installation within an agreed contract.
Will I receive a timeline?
A programme can be agreed based on scope, approvals, site access and vendor lead times. Do not promise dates before assessing those factors.
Can I see 3D visuals before execution?
3D visualisation can help compare layouts and finishes; final materials, on-site lighting and tolerances can differ from visualisations.
Will the final interior look exactly like a render?
No render can guarantee identical appearance; material samples, real light and actual execution conditions should guide final sign-off.
How do I get started?
Send a brief using the contact form or call +91 93200 03358; share property location, scope and timeline so the appropriate next step can be discussed.
Discuss your project
Tell us about your space.
Share the type of space, where it is and what you would like to change. We reply to every enquiry.
Contact address
Vishal Palace, Opp. Mahesh Sukhramani Office,
Ulhasnagar, Maharashtra 421002, IndiaCall
+91 93200 03358Service area
Mumbai Metropolitan Region and additional locations by project agreement.